
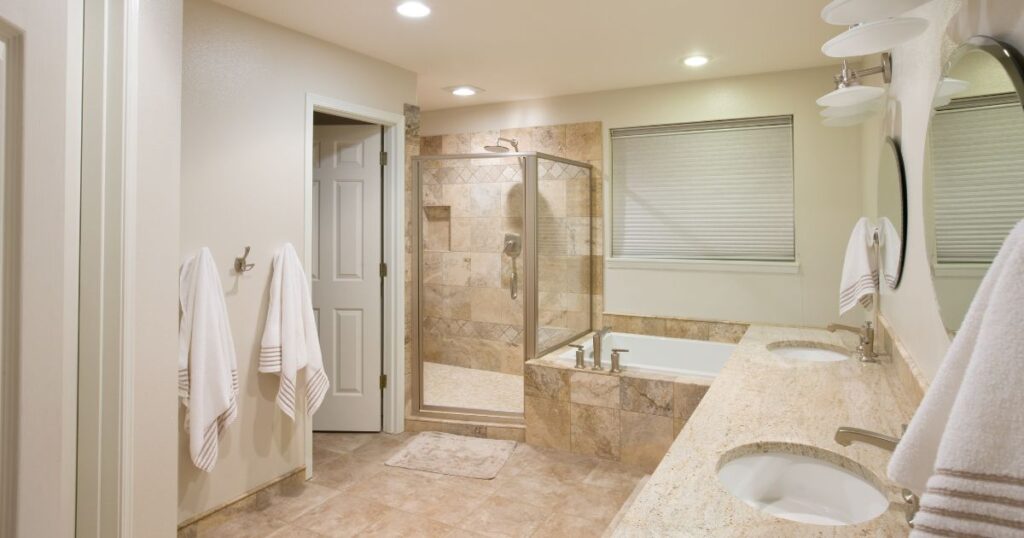
A bathroom remodel can completely change how your home looks and functions, but getting there takes more than choosing beautiful tile and fixtures. Without a clear plan, homeowners can run into unexpected expenses, design compromises, and construction delays.
At Renaissance Remodeling, we believe a successful bathroom renovation starts with thoughtful planning. From establishing your budget to selecting materials and managing construction, here’s how to approach your bathroom remodel in Boise, Idaho, from start to finish.
How Do You Plan a Bathroom Remodel From Start to Finish?
Planning a bathroom remodel involves eight essential steps: identifying your goals, establishing a budget, designing the layout, selecting materials, finalizing construction plans, preparing your home, completing the renovation, and conducting a final walkthrough.
Here is the typical bathroom remodeling process:
- Assess your existing bathroom. Identify the layout, storage, and functionality issues you want to resolve.
- Set a realistic budget. Determine your investment range and prioritize improvements.
- Design your bathroom. Plan the layout, fixtures, lighting, and storage around your daily routine.
- Select materials and finishes. Choose durable, high-quality products that complement your home’s design.
- Finalize plans and permits. Work with your remodeling contractor to confirm project details and necessary approvals.
- Prepare for construction. Arrange temporary bathroom access and protect surrounding areas.
- Complete construction. Move through demolition, plumbing, electrical work, waterproofing, and installation.
- Conduct a final walkthrough. Inspect the completed bathroom and address any remaining details before using the space.
Each step builds on the previous one. Taking the time to make important decisions before construction begins helps create a more organized remodeling experience and a bathroom that looks beautiful and performs well for years.
Step 1: Identify Your Bathroom Remodeling Goals
Evaluate What Is and Isn’t Working
Before exploring bathroom remodel ideas, consider what frustrates you about your current space. Perhaps your vanity lacks storage, the shower feels cramped, or the lighting makes getting ready in the morning difficult.
For homeowners in Boise’s older neighborhoods, including the North End, bathroom layouts can also present challenges. Smaller footprints, limited storage, and dated plumbing arrangements may require creative design solutions rather than simply replacing existing fixtures.
Start by identifying the problems you want your remodel to solve. This gives your design team a clear direction and helps you focus on improvements that will make a meaningful difference.
Prioritize Functionality and Comfort
Think about how you use your bathroom every day and what could make that experience more convenient.
For example, a busy family might benefit from a double vanity and additional storage, while homeowners planning to stay in their homes long-term may prefer a spacious walk-in shower with accessible features.
Consider these questions:
- Do you need more counter space or storage?
- Would a walk-in shower work better than your existing bathtub?
- Is there enough lighting around the mirrors?
- Could the bathroom benefit from better ventilation?
- Do you want a design that supports aging in place?
The goal is to create a bathroom that supports your lifestyle, not simply follows current design trends.
Step 2: Establish a Realistic Bathroom Remodel Budget
A bathroom remodel budget should account for more than the finishes you see. Plumbing, electrical improvements, waterproofing, labor, and potential changes behind existing walls all contribute to the final investment.
Establishing a comfortable budget early allows your remodeling team to recommend design solutions and materials that align with your priorities.
What Affects Bathroom Remodeling Costs?
Several factors influence the overall cost of a bathroom remodel in Boise:
- Bathroom size: Larger spaces generally require more materials and labor.
- Layout changes: Relocating toilets, showers, or sinks can increase plumbing and construction costs.
- Material selections: Custom cabinetry, natural stone, specialty tile, and premium fixtures affect pricing.
- Structural conditions: Hidden water damage or outdated systems may need attention during construction.
- Customization: Built-in storage, curbless showers, and specialty lighting can require additional planning and installation work.
It is also wise to reserve a contingency for unforeseen conditions, particularly when renovating older homes.
At Renaissance Remodeling, we focus on helping homeowners understand their options before construction begins. A well-developed design and budget make it easier to decide where to invest in lasting quality and where simpler selections may be appropriate.
READ: How to Redo a Bathroom Without Making Expensive Mistakes
Step 3: Plan Your Bathroom Layout and Design
Improve the Layout Before Selecting Finishes
One of the most important bathroom remodeling decisions is determining how the room should function.
An attractive bathroom can still feel uncomfortable if the vanity blocks a doorway, storage is difficult to reach, or fixtures are positioned too closely together.
Before choosing tile colors or cabinet styles, evaluate the available floor space, fixture placement, and movement throughout the room.
Sometimes, keeping the existing plumbing locations is the most practical solution. In other cases, adjusting the layout can dramatically improve comfort and usability.
A professional bathroom designer can help determine which changes provide the greatest benefit relative to their construction requirements.
READ: Bathroom Remodel Ideas for 2026
Balance Design, Storage, and Accessibility
A successful bathroom design should feel cohesive while addressing everyday needs.
For example, a floating vanity can create a lighter appearance in a compact bathroom, while recessed shower niches provide storage without taking up valuable floor space. Thoughtful cabinetry can also keep toiletries organized and countertops clear.
For homeowners interested in long-term accessibility, consider features such as:
- Curbless or low-threshold showers
- Wider, unobstructed pathways
- Comfort-height toilets
- Reinforced walls for future grab bars
- Slip-resistant flooring
- Layered lighting for improved visibility
These features can be integrated into elegant, contemporary bathroom designs without compromising style.
For Boise homeowners, the best designs also complement the home’s existing character. A bathroom renovation in a historic Craftsman home may call for a different aesthetic than one in a newer Eagle or Meridian residence.
Step 4: Choose Quality Bathroom Materials and Fixtures
Once the layout is established, it’s time to select the materials that will define your bathroom’s appearance and performance.
Bathrooms experience frequent moisture, temperature changes, and daily use, so durability should be just as important as appearance.
Flooring, Showers, Vanities, and Lighting
Bathroom flooring: Porcelain tile is a popular choice because of its moisture resistance, durability, and wide range of design options. Textured, slip-resistant finishes can provide additional traction, especially around showers and bathtubs.
Showers and bathtubs: Consider how the bathing area will function over time. A spacious walk-in shower may improve accessibility, while a soaking tub can add comfort to a primary bathroom with sufficient space.
Vanities and countertops: Quality cabinetry, practical drawer configurations, and moisture-resistant finishes help maintain an organized bathroom. Quartz countertops are another attractive option because they are relatively easy to maintain.
Lighting: Combine overhead illumination with dedicated vanity lighting. Wall sconces or appropriately placed mirror lighting can improve visibility while creating a warmer, more inviting atmosphere.
Ventilation: Proper ventilation is essential for managing bathroom humidity. This is particularly important during Boise’s colder months, when condensation can accumulate on cooler surfaces.
A beautiful bathroom is only as good as the systems and materials supporting it. Investing in quality waterproofing, reliable fixtures, and careful installation helps protect your renovation long after construction is complete.
Step 5: Finalize Plans, Hire a Contractor, and Secure Permits
Once your design and material selections are established, the next step is turning those decisions into a coordinated construction plan.
A professional bathroom remodeling contractor should review the scope of work, discuss the anticipated schedule, clarify material specifications, and explain how construction will be managed.
When comparing bathroom remodelers in Boise, look beyond the initial estimate. Consider the contractor’s design experience, communication practices, workmanship, and ability to coordinate the different trades involved.
A design-build approach can simplify this process by bringing design, planning, and construction together under one team.
At Renaissance Remodeling, our design-build process includes space planning, material selections, design visualization, and construction management. Having designers and builders work together helps maintain consistency between the original vision and the finished bathroom.
Do You Need a Permit for a Bathroom Remodel in Boise?
Permit requirements depend on the work involved.
Simple cosmetic improvements, such as painting or replacing certain surface finishes, may not require a building permit. However, projects involving plumbing relocation, electrical modifications, exposed framing, or new walls may require building or trade permits.
Before construction begins, your remodeling contractor should confirm the applicable requirements with the City of Boise or the jurisdiction where your home is located.
Taking care of these details early helps ensure that construction proceeds safely and that necessary inspections are completed.
READ: Do You Need a Permit for a Bathroom Remodel?
Step 6: Prepare Your Home for Bathroom Remodeling
Once the design is approved and construction is scheduled, preparing your home can make the remodeling experience more manageable.
If you’re renovating your only full bathroom, discuss temporary arrangements with your contractor before work begins. Even households with multiple bathrooms should anticipate some disruption while construction is underway.
Before your project starts:
- Remove personal items, toiletries, and decorations.
- Identify another bathroom your household can use.
- Discuss construction access and working hours.
- Make arrangements for pets and children when necessary.
- Confirm how adjacent floors and living areas will be protected.
- Ask your project manager how progress updates will be communicated.
A remodeling project involves several moving parts, but clear communication makes the process easier to navigate.
At Renaissance Remodeling, we value an organized, collaborative experience that allows homeowners to feel informed and confident throughout their renovation.
Step 7: Understand the Bathroom Construction Process
Bathroom remodeling follows a general construction sequence, although the exact steps depend on the existing conditions and the complexity of the design.
Demolition, Plumbing, and Electrical Work
Construction typically begins with protecting nearby spaces and carefully removing the existing fixtures, cabinetry, flooring, and wall finishes included in the project.
Once the bathroom is opened up, the remodeling team can inspect conditions that were previously hidden. This may reveal plumbing issues, moisture damage, or areas that need additional preparation.
Next, licensed trade professionals complete the required plumbing, electrical, and ventilation work.
Depending on your design, this might involve repositioning shower plumbing, adding dedicated lighting, upgrading outlets, or improving the bathroom exhaust system. Required rough-in inspections take place before the relevant work is covered.
Waterproofing, Installation, and Finishing
After the underlying systems and surfaces are prepared, construction moves toward the visible elements of the bathroom.
This stage may include:
- Installing approved shower waterproofing systems.
- Preparing and installing floor and wall tile.
- Setting the bathtub or shower components.
- Installing cabinetry and countertops.
- Connecting plumbing fixtures.
- Installing lighting, mirrors, and accessories.
- Completing painting, trim, and finishing details.
Waterproofing deserves particular attention because tile and grout alone are not a complete waterproofing system. Proper preparation and installation beneath shower finishes are essential for protecting the structure from moisture damage.
The finishing stage is where the design begins to come together. Consistent tile alignment, carefully fitted cabinetry, and thoughtful fixture placement all contribute to the overall quality of the completed renovation.
Step 8: Complete the Final Walkthrough
Before considering your bathroom remodel complete, schedule a walkthrough with your remodeling contractor.
This provides an opportunity to review the finished space, confirm that fixtures function properly, and identify details that may need adjustment.
During the walkthrough, pay attention to:
- Shower and faucet operation
- Drainage and visible leaks
- Cabinet doors and drawer alignment
- Tile, grout, and caulking finishes
- Lighting and ventilation
- Mirrors, hardware, and accessories
- Overall cleanliness and finishing quality
You should also receive information about maintaining your new materials, applicable product warranties, and any important care instructions.
A quality bathroom remodel is not simply about delivering a beautiful final result. It is about making sure every detail works as intended and that you feel comfortable caring for the space moving forward.
How Long Does a Bathroom Remodel Take?
The timeline for a bathroom remodel depends on the size of the space, the complexity of the design, permitting requirements, and material availability.
A straightforward renovation that preserves the existing layout will generally involve fewer construction steps than a complete bathroom redesign with plumbing relocations and custom features.
The overall schedule includes more than the time spent on construction. Design development, product selections, ordering materials, permit approvals, and inspections all need to be considered.
One of the best ways to avoid unnecessary delays is to finalize important design decisions before demolition begins.
Your remodeling contractor should provide a project-specific schedule and explain how changes or unexpected conditions might affect completion.
A bathroom remodel is an opportunity to create a space that feels more comfortable, organized, and connected to your lifestyle. With the right planning, quality materials, and experienced craftsmanship, even a modest bathroom can become a beautifully functional part of your home.
At Renaissance Remodeling, we’ve been helping Boise and Treasure Valley homeowners improve their living spaces since 1997. Our design-build team works collaboratively with clients to bring thoughtful designs to life, managing the details from initial planning through the final walkthrough.
If you’re considering a bathroom remodel in Boise, Idaho, we’d love to learn more about your goals. Contact Renaissance Remodeling to schedule a consultation and explore what’s possible for your home.