
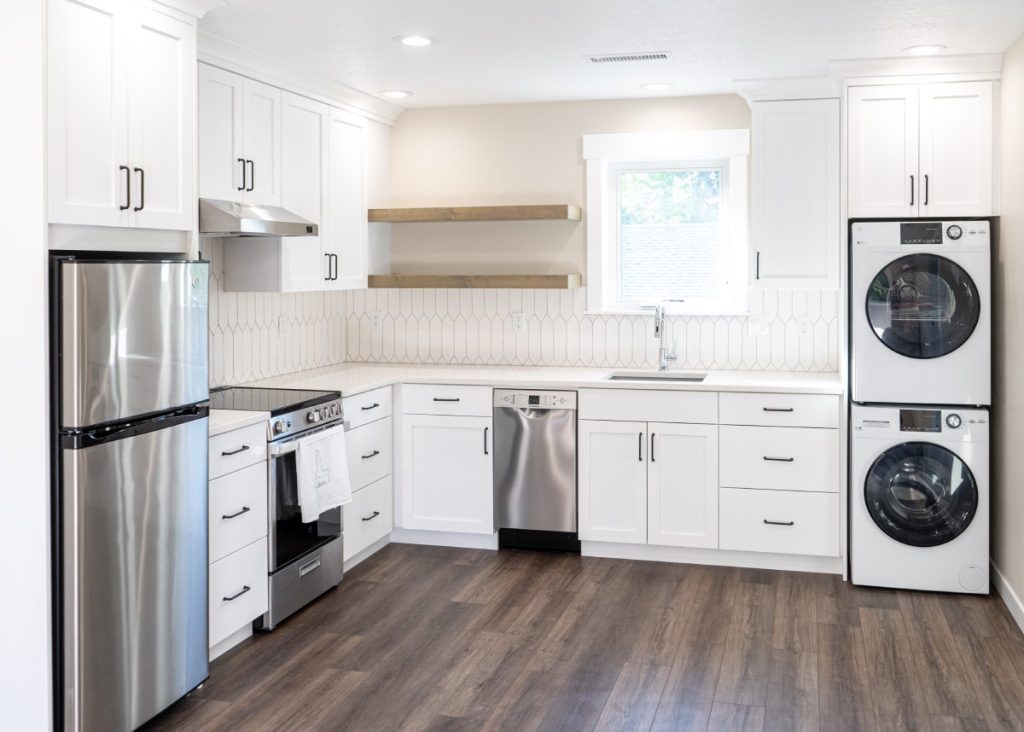
Kitchen cabinets are one of the first features homeowners notice and one of the hardest-working parts of a kitchen. They influence storage, workflow, visual balance, and even how comfortable the room feels when family and friends gather.
They can also be one of the most confusing parts of a remodeling estimate.
A homeowner may see an individual cabinet advertised for a few hundred dollars, then receive a full kitchen cabinet proposal for tens of thousands. That difference does not necessarily mean the proposal is overpriced. An individual cabinet price rarely includes every component required to create a finished, properly installed kitchen.
The final cost can include cabinet boxes, drawer systems, finished end panels, fillers, trim, hardware, specialty storage, delivery, installation, design work, and jobsite coordination. Material quality and construction details also create significant price differences between products that may look similar in a showroom photograph.
At Renaissance Remodeling, we help Boise homeowners look beyond the price of a single cabinet. The goal is to create a kitchen that fits the architecture of the home, supports everyday routines, and continues to feel well designed years after the remodel is finished.
How Much Does One Kitchen Cabinet Cost?
A single stock kitchen cabinet generally costs approximately $100 to $600, depending on its size, type, finish, and construction. A small wall cabinet may fall near the lower end of that range, while a large drawer base, pantry cabinet, or specialty unit can cost substantially more.
Semi-custom and custom cabinets are more difficult to price by the individual box. They are commonly estimated as part of a complete layout because finished panels, modifications, trim, accessories, installation, and design work all affect the total.
For broad planning purposes, professionally installed kitchen cabinets may range from approximately $100 to $1,200 per linear foot. Custom cabinetry commonly falls around $500 to $1,200 per installed linear foot, while particularly detailed or specialized work can exceed that range. These are national planning figures rather than a guaranteed Boise cabinet quote.
Quick Answer: Typical Kitchen Cabinet Price Ranges
| Cabinet category | Broad planning range | What homeowners should know |
|---|---|---|
| Individual stock cabinet | $100–$600 | Standard sizes with limited modifications |
| Installed stock cabinetry | $100–$400 per linear foot | Best suited to straightforward layouts |
| Installed semi-custom cabinetry | $150–$700 per linear foot | More sizes, finishes, and storage options |
| Installed custom cabinetry | $500–$1,200+ per linear foot | Built for the specific room and design |
| Pantry or specialty cabinet | $500–$5,000 per unit | Price depends heavily on size and features |
These ranges can overlap. A premium stock cabinet may cost more than an entry-level semi-custom cabinet, and a highly modified semi-custom kitchen can approach custom pricing. Specialty units such as appliance garages, tall pantry pullouts, integrated refrigerator panels, and complex corner cabinets can also raise the average cost.
Why Cabinet Prices Are Often Quoted by Linear Foot
Linear-foot pricing offers homeowners a useful starting point, but it is not a complete estimating method.
Two kitchen designs with the same wall length can have very different prices. One may use simple door cabinets with adjustable shelves. The other may include wide drawer bases, pullout pantry storage, glass doors, an appliance panel, finished end panels, and crown molding.
The second design requires more materials, hardware, fabrication, and installation time.
It is also important to ask how a company calculates linear footage. Some estimates account for upper and lower cabinets differently. Others use linear footage only as an early planning tool before producing an itemized cabinet schedule.
A detailed cabinet proposal should eventually reflect the actual layout rather than relying on one average price.
Example Cost for a 20-Linear-Foot Kitchen
Using broad installed pricing ranges, a kitchen with approximately 20 linear feet of cabinetry might look like this:
- Stock cabinetry: approximately $2,000 to $8,000
- Semi-custom cabinetry: approximately $3,000 to $14,000
- Custom cabinetry: approximately $10,000 to $24,000 or more
This example covers cabinetry and installation only when those services are included in the quoted linear-foot rate. It does not automatically include countertops, appliances, backsplash tile, plumbing, electrical work, flooring, painting, or structural changes.
A thoughtfully designed Boise kitchen remodel may also include an island, a tall pantry wall, decorative panels, integrated lighting, and storage accessories. Those features can make the kitchen much more useful, but they also make a simple linear-foot estimate less accurate.
What Determines the Cost of Kitchen Cabinets?
Kitchen cabinet prices are influenced by much more than the amount of wood used. Construction, layout, finish, storage, and installation all contribute to the final investment.
Understanding those factors makes it easier to compare proposals and decide where upgraded features will improve everyday life.
Cabinet Size and Configuration
A small upper cabinet is usually less expensive than a wide base cabinet with three drawers. Tall pantry cabinets cost more because they require additional material and careful installation.
Configuration also matters. Standard rectangular cabinets are relatively efficient to manufacture. Angled cabinets, unusually deep cabinets, curved elements, and cabinets built around architectural features require more planning and fabrication.
In many older Boise homes, walls and floors are not perfectly square. A cabinet plan may need carefully sized fillers, scribed panels, or custom dimensions to create a polished result. Those details are easy to overlook on paper, but they are often what make finished cabinetry feel intentional.
Doors, Drawers, and Interior Storage
Drawers usually cost more than basic door cabinets because they require drawer boxes, slides, additional fronts, and more hardware.
That added cost can be worthwhile. Deep drawers allow homeowners to see and reach cookware without kneeling down and searching behind items at the front of a cabinet. A wide drawer base near the range can hold pots, pans, lids, and cooking tools in one practical location.
Other upgrades may include:
- Pullout trash and recycling centers
- Rollout pantry shelves
- Tray dividers
- Spice storage
- Corner cabinet systems
- Mixer lifts
- Charging drawers
- Utensil organizers
These features should solve a real storage problem. Adding accessories without a clear plan can increase the budget without making the kitchen noticeably easier to use.
Cabinet Box Construction
The cabinet box is the structural body behind the doors and drawer fronts. It may be made from plywood, furniture-grade particleboard, medium-density fiberboard, or a combination of materials.
Material names alone do not tell the full story. Panel thickness, joinery, back construction, shelf strength, edge finishing, and installation all affect performance.
Plywood is often selected for premium cabinet boxes because of its strength and screw-holding ability. High-quality engineered panels can also perform well when they are properly manufactured and protected from moisture.
A better question than “Is this cabinet made of plywood?” is “How is the entire cabinet constructed, tested, finished, and warranted?”
Door Style and Finish
A simple slab door generally requires less fabrication than a detailed raised-panel or inset door.
Painted finishes can also cost more than basic stains. Producing a smooth, consistent painted surface takes careful preparation and finishing. Custom paint colors, glazing, distressing, hand-applied finishes, and multi-step stains increase labor.
Inset cabinetry sits flush inside the cabinet frame and requires very precise spacing. It creates a refined, furniture-like appearance that can work beautifully in a historic Boise home, but the added craftsmanship generally comes with a higher price.
Full-overlay Shaker doors offer a clean, versatile alternative. They can complement Craftsman architecture, transitional interiors, and newer open-concept homes without feeling tied to a short-lived trend.
Hardware and Functional Upgrades
Hinges and drawer slides are hidden after installation, but they have a major effect on how the kitchen feels.
Quality soft-close hinges help doors close smoothly and remain aligned. Full-extension drawer slides make the entire drawer accessible. Heavy-duty slides are valuable for wide drawers holding cookware, small appliances, or pantry items.
Decorative knobs and pulls are normally a separate line item. The cost depends on the material, size, brand, and quantity. Hardware installation should also be included in the project scope so every pull is placed consistently.
Professional Cabinet Installation
Even well-built cabinets can perform poorly when they are not installed correctly.
Cabinets need to be level, securely fastened, properly aligned, and carefully fitted to the room. Door gaps should remain consistent. Drawers should operate smoothly. Finished panels and moldings should meet cleanly.
Installation becomes more involved when floors slope, walls bow, ceilings vary, or appliances require exact clearances. These conditions are common in older homes and additions.
Professional installation is not simply the act of fastening boxes to a wall. It is finish carpentry that directly affects the appearance and longevity of the kitchen.
Stock vs. Semi-Custom vs. Custom Kitchen Cabinets
Homeowners do not always need the most expensive cabinet category. The right choice depends on the room, design goals, quality expectations, and desired level of personalization.
Stock Cabinets
Stock cabinets are manufactured in predetermined sizes, door styles, and finishes. They are typically the most affordable option and may have shorter ordering timelines.
They can be a reasonable fit for:
- Rental properties
- Secondary kitchens
- Straightforward layouts
- Budget-conscious updates
- Rooms that closely match standard cabinet dimensions
The primary limitation is flexibility. Gaps may require larger fillers, and storage configurations are limited to the manufacturer’s catalog. A room with unusual dimensions may be difficult to finish elegantly with stock components alone.
Stock does not always mean poorly made, but homeowners should examine the box construction, drawer slides, hinges, finish, and warranty instead of relying only on the cabinet category.
Semi-Custom Cabinets
Semi-custom cabinets begin with a manufactured cabinet line but offer more choices in width, depth, finish, door style, storage, and decorative details.
For many Boise kitchen remodels, semi-custom cabinetry offers an effective balance between design flexibility and cost.
It can provide:
- More precise sizing
- Additional paint and stain choices
- Upgraded drawer construction
- Decorative panels and trim
- Modified cabinet depths
- Expanded storage accessories
- Coordinated island finishes
A well-planned semi-custom kitchen can feel highly personalized. The key is using the available options carefully instead of adding upgrades simply because they appear in the catalog.
Custom Cabinets
Custom cabinets are designed and built for a specific kitchen. Dimensions, materials, finishes, storage, and architectural details can be tailored to the room.
Custom cabinetry is especially valuable when a kitchen has:
- Unusual dimensions
- Sloped or uneven conditions
- Historic architectural details
- Tall ceilings
- Integrated appliances
- A highly specific finish
- Furniture-style islands
- Specialized storage requirements
Custom work also gives the design team greater control over proportions. Upper cabinets can align precisely with windows and architectural features. Pantry cabinets can be sized around appliances. An island can be designed to feel like furniture rather than a row of standard boxes.
Retail guidance similarly distinguishes custom cabinets by their ability to fit a room’s exact measurements and design specifications, while stock cabinets use predetermined dimensions.
Which Cabinet Level Is Best for a Boise Kitchen Remodel?
A newer home with a simple kitchen footprint may work well with semi-custom cabinetry. A North End home with an irregular floor plan may benefit from custom sizing and historically appropriate details.
The decision should not be made by category alone. A better process begins with the layout and the homeowner’s priorities.
Consider how many people cook at the same time, where small appliances are stored, how groceries enter the kitchen, where guests gather, and which parts of the current room create frustration.
Once those needs are clear, the design team can identify the cabinet level that supports the plan without paying for customization that provides little practical value.
What Is Included in a Kitchen Cabinet Quote?
Cabinet quotes can appear dramatically different because companies do not always include the same products and services.
One proposal may show the cabinet boxes and doors only. Another may include measurements, finished panels, trim, delivery, hardware installation, and project management.
Before comparing totals, review the scope line by line.
Cabinet Boxes, Doors, and Drawer Fronts
The proposal should identify the cabinet manufacturer or custom builder, product line, door style, finish, and box construction.
It should also show the number and type of cabinets included. A clear cabinet schedule allows homeowners to confirm that the quoted layout matches the drawings.
Finished Panels, Fillers, Trim, and Molding
A complete kitchen requires more than cabinet boxes.
Finished end panels cover exposed sides. Fillers create appropriate clearances near walls and appliances. Toe kicks finish the area near the floor. Crown molding or ceiling trim may complete the upper cabinets.
A lower quote may omit some of these elements or use simpler finishing methods. Asking about them early helps prevent surprise additions later.
Delivery and Installation
Confirm that the proposal explains:
- Delivery charges
- Cabinet inspection
- Jobsite storage
- Installation labor
- Hardware installation
- Trim and panel installation
- Final adjustments
- Damage or replacement procedures
A low cabinet price can lose its advantage when delivery and installation are added separately.
Design, Measurements, and Project Coordination
Cabinet design requires accurate field measurements and close coordination with appliances, countertops, plumbing, electrical work, flooring, and lighting.
A remodeling company managing the full project can coordinate these elements as one connected plan. That reduces the chance of discovering that a refrigerator door hits a wall, an island conflicts with a walkway, or an outlet lands behind a drawer box.
The value of design work is not always visible as a cabinet line item, but it becomes very visible when the kitchen functions smoothly.
Items That May Be Priced Separately
Depending on the contractor and cabinet supplier, the following items may not be included:
- Demolition
- Disposal
- Decorative hardware
- Countertops
- Backsplash
- Under-cabinet lighting
- Electrical modifications
- Plumbing changes
- Appliance installation
- Painting
- Flooring repairs
Homeowners should ask for a complete remodeling scope rather than assuming the cabinet number represents the entire kitchen project.
Additional Costs to Include in Your Cabinet Budget
Replacing cabinets often affects the surrounding surfaces and systems. A realistic budget should account for those connections from the beginning.
Removing and Disposing of Existing Cabinets
Existing cabinets must be disconnected, removed, and hauled away. Demolition may also reveal damaged drywall, outdated wiring, plumbing concerns, or evidence of a past leak.
A professional remodeling plan includes a reasonable allowance for preparing the room before new cabinetry arrives.
Countertops and Backsplash
New cabinets frequently change the countertop dimensions, making it difficult to reuse an existing surface.
Countertop pricing depends on the material, edge profile, sink cutout, backsplash design, and fabrication complexity. Waterfall island panels and full-height stone backsplashes create a different budget than a standard countertop with tile above it.
Cabinet decisions should be coordinated with the countertop design because the two elements establish much of the kitchen’s visual character.
Plumbing, Electrical, and Appliance Changes
Moving the sink, dishwasher, range, or refrigerator can improve the layout, but it may require plumbing or electrical modifications.
Additional outlets, under-cabinet lighting, island power, appliance circuits, and updated lighting controls may also be part of the remodel.
These changes should be decided before cabinets are ordered. Cabinet dimensions need to match the final appliance specifications and utility locations.
Wall Repairs, Flooring, and Paint
Removing cabinets can expose unfinished walls or flooring gaps. A new layout may also leave areas of the floor visible that were previously covered.
Some kitchens need only minor patching and paint. Others benefit from continuous new flooring, wall preparation, or ceiling repairs.
A complete design-build plan considers these transitions so the finished kitchen looks cohesive rather than assembled in separate stages.
Storage Accessories and Decorative Features
Glass doors, open shelves, furniture feet, decorative hoods, appliance panels, and interior organizers can make cabinetry feel distinctive.
The best features support the kitchen’s overall design. A small number of thoughtfully chosen details often has more impact than adding decoration to every cabinet.
Should You Reface or Replace Kitchen Cabinets?
Cabinet refacing replaces or covers the visible exterior surfaces while keeping most of the existing cabinet boxes. Full replacement removes the old cabinetry and installs a new layout.
Both approaches have a place, but they solve different problems.
When Cabinet Refacing May Make Sense
Refacing may be worth considering when:
- The cabinet boxes are in good condition
- The current layout works well
- Storage is adequate
- Countertops will remain
- The main concern is an outdated door style or finish
Refacing can refresh the appearance without rebuilding the entire kitchen. It may be less disruptive when the room’s function already meets the homeowner’s needs.
When Full Cabinet Replacement Is the Better Investment
Replacement is usually the stronger choice when:
- The layout feels cramped or inefficient
- Cabinets are damaged
- Storage is poorly organized
- Appliances are changing size or location
- An island is being added
- The room is being opened to an adjacent space
- Cabinet heights or proportions need improvement
Keeping a frustrating layout simply to preserve cabinet boxes can limit the value of the remodel. New cabinetry provides an opportunity to improve circulation, storage, lighting, appliance placement, and the relationship between the kitchen and surrounding rooms.
How Cabinet Quality Affects Long-Term Value
Cabinets are used every day. Doors are opened repeatedly, drawers carry substantial weight, and finishes are exposed to cooking, cleaning, moisture, and sunlight.
Quality becomes more important over time.
Signs of Well-Built Kitchen Cabinets
Look for:
- Strong, square cabinet boxes
- Secure joinery
- Durable interior surfaces
- Substantial shelves
- Smooth drawer operation
- Adjustable hinges
- Consistent door alignment
- Well-protected edges
- A finish designed for kitchen use
- Clear warranty coverage
The cabinet should feel stable when doors and drawers are operated. Shelves should not flex easily under normal kitchen storage.
Why Drawers and Hardware Deserve Attention
Drawer slides and hinges are mechanical parts. Poor-quality hardware may loosen, sag, or become difficult to adjust.
Full-extension slides provide better access to the back of the drawer. Soft-close mechanisms reduce impact. A well-built drawer box helps support cookware, dishes, and pantry items without feeling unstable.
Homeowners often focus on door color during selection, but drawer construction has a greater effect on everyday satisfaction.
Cabinet Certifications and Durability Testing
The Kitchen Cabinet Manufacturers Association administers a quality certification program based on recognized performance standards. Certification testing evaluates cabinet structure, door and drawer operation, and finish performance across multiple laboratory tests.
A certification seal is not the only indicator of a good cabinet, particularly with locally built custom work. It is still a useful point of comparison when evaluating manufactured cabinet lines.
Looking Beyond the Lowest Bid
A lower cabinet proposal may use thinner materials, simpler hardware, fewer finished panels, limited storage, or a less detailed installation scope.
That does not automatically make it the wrong choice. It does mean the comparison should be based on more than the total.
The most useful question is not “Which quote has the lowest cabinet price?” It is “Which proposal gives us the right layout, construction, finish, installation, and level of service for our home?”
Cabinet Design Ideas for Boise Homes
Boise has an unusually varied residential character. Historic neighborhoods include Craftsman, Colonial Revival, Tudor Revival, Queen Anne, and other period homes. Newer parts of the Treasure Valley feature open layouts, tall ceilings, and larger kitchen footprints.
Cabinetry should respond to the architecture rather than making every home look the same.
Cabinets for Historic North End and East End Homes
In a Craftsman or Colonial Revival home, cabinetry can feel fresh without ignoring the home’s character.
Appropriate options may include:
- Painted Shaker doors
- Inset or framed cabinetry
- Warm oak or walnut accents
- Furniture-style islands
- Simple crown molding
- Latch or cup-pull hardware
- Carefully proportioned glass doors
The design does not need to recreate an early-1900s kitchen. It should respect the scale, materials, and craftsmanship associated with the home.
Custom or semi-custom cabinets can be especially useful when the walls, windows, and ceiling heights do not align with standard cabinet dimensions.
Cabinetry for Mid-Century and Traditional Boise Homes
A mid-century kitchen may benefit from slab doors, natural wood grain, restrained hardware, and simple horizontal lines.
Traditional homes can support recessed-panel doors, painted finishes, and selective molding. Keeping the detailing controlled helps the room feel timeless instead of overly formal.
In both cases, the kitchen should connect naturally with nearby rooms. Cabinet color, flooring, trim, and lighting should feel like parts of the same home.
Cabinets for Newer Open-Concept Kitchens
In an open floor plan, kitchen cabinets are visible from the living and dining areas. They function almost like built-in furniture.
A large island may become the visual anchor. Contrasting wood, a deeper paint color, or furniture-style end panels can give it definition.
Tall pantry cabinets can reduce countertop clutter, while appliance panels create a quieter visual composition. These features are especially helpful when the kitchen is used for both everyday family life and entertaining.
Finishes That Work Well in Boise’s High-Desert Environment
Boise’s high-desert climate brings hot, dry summers, quickly cooling nights, and relatively mild valley winters.
Wood naturally responds to changes in indoor humidity. Proper material acclimation, controlled indoor conditions, quality finishing, and professional installation help cabinetry perform as intended.
Homeowners should also consider sunlight. Strong natural light can gradually affect some woods and finishes. Samples should be reviewed in the actual kitchen at different times of day rather than under showroom lighting alone.
Warm white, soft taupe, muted green, natural oak, and walnut can all work beautifully in Boise homes. The best finish is one that complements the home’s light, flooring, architecture, and surrounding landscape.
How to Control Kitchen Cabinet Costs Without Sacrificing Quality
Saving money on cabinetry does not have to mean choosing the least expensive product. Good budgeting is about directing the investment toward the areas that matter most.
Keep the Best Parts of the Existing Layout
Moving every appliance and plumbing fixture can increase the overall remodeling cost.
Sometimes the existing sink or range location works well and can remain. The design team can then improve storage, circulation, and visual balance around those fixed points.
This approach preserves funds for better cabinetry, countertops, lighting, or appliances.
It is still important to avoid protecting a poor layout solely to reduce short-term costs. A kitchen remodel should solve the problems that led to the project.
Invest in the Cabinets You Use Most
Prioritize high-quality drawers, hinges, and interior storage in the busiest areas.
A durable drawer base near the range may be more valuable than decorative molding across the entire room. A well-designed pantry may provide more practical benefit than an elaborate display cabinet.
The best upgrades are often the ones homeowners notice during ordinary routines.
Use Custom Details Strategically
Not every cabinet needs to be fully custom for the kitchen to feel tailored.
A semi-custom cabinet line may handle most of the room, while selected custom elements create distinction. Examples include a furniture-style island, a custom hood, open shelving, or a built-in cabinet around an unusual architectural condition.
This combination can provide design flexibility without applying the highest level of customization everywhere.
Choose Timeless Materials and Finishes
Trendy cabinet colors and highly specific details can look dated more quickly than balanced, architecture-aware choices.
Timeless does not have to mean plain. Natural wood, warm neutral paint, well-proportioned doors, and quality hardware can create a kitchen with character.
Color can also be introduced through an island, backsplash, lighting, furnishings, and paint—elements that are easier to update than the full cabinet package.
Finalize Appliances Before Ordering Cabinets
Cabinets are manufactured around exact appliance dimensions.
A refrigerator’s door clearance, a range’s installation requirements, and a microwave or wall oven’s trim kit can all affect cabinet sizing.
Changing appliances after the cabinet order may result in fillers, delays, or costly modifications. Final selections should be documented and reviewed before production begins.
How to Compare Kitchen Cabinet Quotes
A detailed comparison protects both the budget and the finished design.
Confirm the Same Products and Services Are Included
Ask each contractor or supplier to clarify:
- Cabinet line and construction
- Door style and finish
- Number of cabinets
- Drawer and hinge specifications
- Finished panels
- Fillers and moldings
- Interior accessories
- Decorative hardware
- Delivery
- Installation
- Warranty
- Design and project coordination
A proposal that includes more may initially appear expensive but provide better value once all required components are considered.
Review Construction Specifications
Request written information about the cabinet box, shelves, drawer boxes, slides, hinges, and finish.
Avoid comparing products based only on door style. Two white Shaker cabinets can have very different construction and performance.
Ask About Installation and Project Responsibility
Find out who measures the room, who confirms appliance specifications, who installs the cabinets, and who handles corrections.
A cabinet order can involve hundreds of individual decisions. Clear responsibility helps prevent gaps between the designer, supplier, installer, and other trades.
Evaluate Design Quality, Not Just Cabinet Quantity
More cabinets do not automatically create a better kitchen.
A strong design uses the right cabinet in the right location. It preserves comfortable walkways, supports cooking tasks, reduces clutter, and creates pleasing proportions.
The drawings should show how the kitchen will function, not simply how many boxes fit along each wall.
Planning Your Kitchen Cabinets With Renaissance Remodeling
Cabinetry should begin with a conversation about the home and the people living in it.
At Renaissance Remodeling, we approach kitchen design as a collaborative process. We want to understand what is not working, how the kitchen is used, what the home’s architecture suggests, and which improvements will make the greatest difference.
A Collaborative Approach to Kitchen Design
Our role is to help homeowners move from ideas to an organized, buildable plan.
That includes looking at:
- Kitchen workflow
- Storage needs
- Cabinet construction
- Finish combinations
- Appliance placement
- Lighting
- Countertop materials
- Architectural details
- Budget priorities
- Construction coordination
The selections should feel connected. Cabinet color affects the countertop. The countertop affects the backsplash. Hardware influences lighting and plumbing finishes. The island size affects circulation and seating.
Planning those decisions together creates a calmer experience and a more cohesive result.
Creating a Kitchen That Fits Your Home and Lifestyle
A beautiful kitchen should also make daily life easier.
For one household, that may mean a generous island where children can do homework. Another may need a baking center, concealed coffee station, or pantry designed for bulk grocery storage. Homeowners who entertain frequently may value a beverage area that keeps guests outside the main cooking zone.
There is no single cabinet package that works for every Boise home. The right kitchen is shaped around the room, the architecture, and the people using it.
Invest in Cabinets That Make Your Kitchen Work Better
So, how much is a kitchen cabinet?
An individual stock cabinet may cost approximately $100 to $600, while a complete professionally installed cabinet package can range from several thousand dollars to well over $20,000. Larger kitchens, custom construction, inset doors, specialty finishes, integrated appliances, and detailed storage can raise the investment further.
The most important number is not the price of one cabinet box. It is the cost of creating a complete layout that looks appropriate for the home, functions well, and is installed with care.
Quality cabinetry supports nearly every activity in the kitchen. It keeps daily items organized, establishes the room’s design, and withstands years of use. Thoughtful planning helps homeowners spend where quality matters and avoid paying for features that do not improve the space.
Renaissance Remodeling works with Boise-area homeowners to create kitchens that are refined, functional, and grounded in quality craftsmanship. A well-designed cabinet plan is one part of an enjoyable remodeling experience—and one of the best opportunities to make a home work better.
Contact Renaissance Remodeling to begin planning a kitchen remodel shaped around your home, your routines, and your vision.