
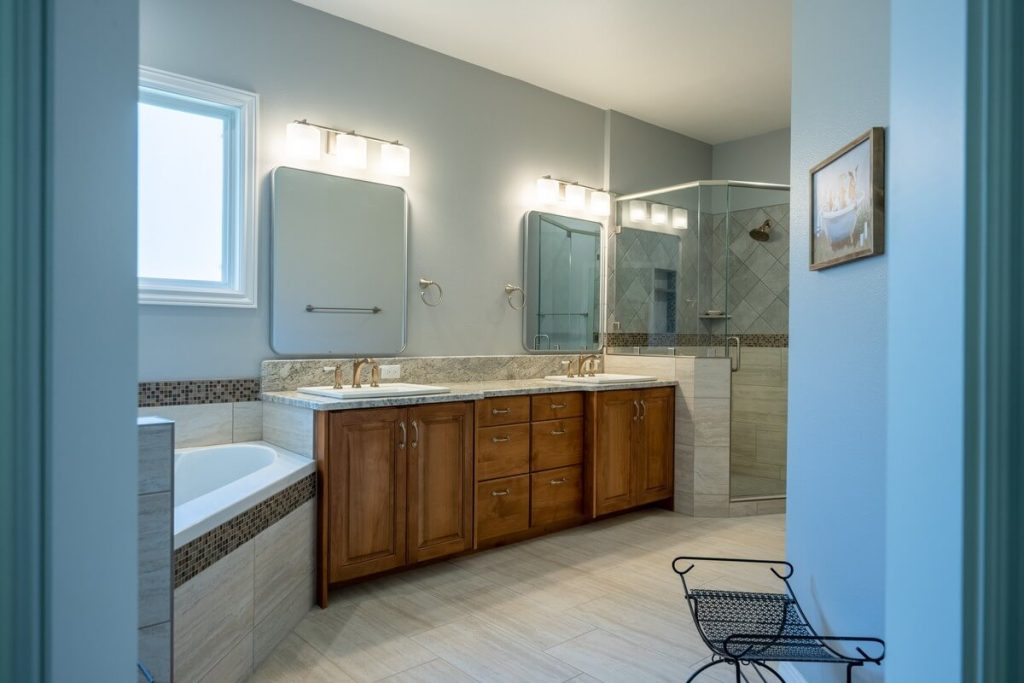
A beautifully remodeled bathroom may look simple once everything is finished. You see the tile, vanity, lighting, shower, and fixtures working together as one cohesive space. What you do not see is all the planning and craftsmanship behind those finishes.
That behind-the-scenes work is a big part of what separates a thoughtfully completed bathroom remodel from a project that simply looks new.
For Boise homeowners considering a bathroom renovation, understanding exactly what a remodeling service includes can make the entire process feel much more manageable. A full bathroom remodel can involve design, demolition, plumbing, electrical work, waterproofing, cabinetry, tile installation, lighting, ventilation, fixture installation, inspections, and detailed project management.
The goal is not simply to replace everything that looks dated. A good bathroom remodeling service considers how the room functions, how it relates to the rest of the home, what materials will perform well over time, and how every component will be installed.
At Renaissance Remodeling, we believe those details matter. A bathroom should feel beautiful when you walk into it, but it should also work comfortably every morning, stand up to daily use, and feel appropriate for the character of your home.
Here is what Boise homeowners can expect when planning a comprehensive bathroom remodel.
What Is Included in a Bathroom Remodeling Service?
A full-service bathroom remodeling service typically includes design and space planning, material selection, demolition, plumbing and electrical work, framing and drywall, waterproofing, tile and flooring installation, cabinetry, countertops, bathroom fixtures, lighting, ventilation, finish carpentry, inspections, project management, and a final walkthrough.
The exact scope depends on the bathroom and the homeowner’s goals. Replacing a vanity and updating finishes is very different from completely reconfiguring a primary bathroom with a larger shower, new plumbing locations, custom cabinetry, and heated floors.
A comprehensive remodel generally includes the following pieces.
Design and Space Planning
Before construction begins, the bathroom needs a clear plan.
This can include measuring the existing room, evaluating its layout, identifying storage needs, determining fixture locations, and developing a design direction that complements the rest of the home.
Sometimes the existing arrangement works well and simply needs refinement. In other bathrooms, moving a shower, vanity, toilet, or doorway can dramatically improve how the room feels.
READ: Bathroom Remodel Ideas for 2026
Material and Finish Selections
Bathroom remodeling requires a surprising number of decisions. Tile, cabinetry, countertops, plumbing fixtures, lighting, mirrors, hardware, flooring, paint colors, shower glass, and accessories all need to work together.
A design-minded remodeling team helps homeowners coordinate these selections rather than making each choice independently.
Demolition and Site Preparation
Once the design and materials are ready, the existing bathroom is carefully removed according to the project’s scope.
Demolition can include removing old flooring, tile, cabinetry, countertops, fixtures, drywall, shower surrounds, or bathtubs.
Professional site preparation also means protecting nearby hallways, flooring, and living areas from the mess that naturally comes with construction.
Plumbing and Electrical Work
Bathrooms contain several important building systems in a relatively small space.
Plumbing work may involve relocating or replacing supply and drain lines for showers, tubs, sinks, and toilets. Electrical work can include new lighting, outlets, switches, exhaust fans, heated flooring systems, or other features included in the design.
Framing, Drywall, and Structural Adjustments
Changing the bathroom layout may require new walls, niches, door openings, blocking for accessories, or other framing adjustments.
Once mechanical work is complete, walls and ceilings are prepared so the finished surfaces have a strong, accurate foundation.
Waterproofing and Moisture Protection
Waterproofing is one of the least visible and most important parts of bathroom remodeling.
Showers and other wet areas need properly constructed substrates and waterproofing systems before the finished tile is installed. Good ventilation also helps manage everyday humidity and moisture.
Tile, Flooring, and Surface Installation
This is where the design begins to become visible.
Floor tile, shower tile, wall treatments, countertops, and other finished surfaces are installed according to the design plan. Careful layout, clean transitions, and precise installation make a significant difference in how refined the finished bathroom feels.
Vanities, Cabinetry, and Storage
Vanities provide far more than a place for a sink.
The right cabinetry can improve organization, reduce countertop clutter, and make everyday routines easier. Depending on the project, homeowners may also incorporate linen cabinetry, recessed medicine cabinets, built-in storage, or custom shelving.
Showers, Bathtubs, Toilets, and Fixtures
The remodeling service also includes installing the major fixtures that make the bathroom functional.
These can include walk-in showers, freestanding tubs, shower controls, faucets, sinks, toilets, shower glass, towel bars, and other accessories.
Lighting, Ventilation, and Finishing Details
Lighting is especially important in a bathroom because one fixture rarely performs every job well.
A finished design may combine vanity lighting, overhead lighting, recessed fixtures, decorative lighting, and natural light. Exhaust ventilation, mirrors, hardware, trim, paint, and final accessories complete the room.
Inspections, Final Walkthrough, and Project Completion
A professionally managed remodeling project also includes coordination throughout construction, required inspections when applicable, quality-control checks, and a detailed final walkthrough.
The finished bathroom should not merely look complete. Everything should function as intended, and the homeowner should understand the finished space before the project is considered complete.
Bathroom Design and Planning Comes Before Construction
One of the most important parts of bathroom remodeling happens before anyone picks up a demolition tool.
Planning gives every later decision a purpose.
It is easy to begin a bathroom remodel by thinking about beautiful tile seen online or a freestanding tub that caught your attention. Those are enjoyable parts of the process, but they should come after understanding what the bathroom actually needs to accomplish.
Understanding How the Bathroom Needs to Function
A primary bathroom used by two people has very different needs from a powder room or children’s bathroom.
A good design conversation looks at everyday habits.
Do two people need to get ready at the same time? Is there enough counter space? Are towels stored somewhere convenient? Does the shower feel cramped? Is the bathtub rarely used? Would drawers work better than deep vanity cabinets?
These practical questions can lead to much better design decisions.
For example, homeowners sometimes assume they need a larger bathroom when the actual problem is inefficient use of the square footage they already have. A better vanity configuration, more useful storage, or a reworked shower can make the space feel dramatically different without increasing its footprint.
Creating a Layout That Makes Better Use of the Space
Bathroom layouts often evolve with the way families use their homes.
Older bathrooms may have oversized built-in tubs, small enclosed showers, limited vanity storage, or partitions that make the space feel more confined than necessary.
A remodel creates an opportunity to reconsider those features.
Removing an unused tub may allow for a more generous walk-in shower. A long single-sink vanity could potentially become a dual vanity. Moving a door may improve circulation. A recessed niche can give shower products an intentional home instead of relying on hanging organizers.
The best layout is not automatically the one with the most features. It is the one that uses the available space intelligently.
Designing Around Boise Homes and Their Existing Conditions
Boise has a wide variety of housing styles, from established North End properties and mid-century homes around the Bench to newer homes with larger primary suites.
That variety means bathroom remodeling is rarely one-size-fits-all.
In an older Boise home, the objective may be introducing modern comfort without stripping away the character that makes the property appealing. In a newer home, the existing bathroom may function adequately but feel builder-basic or disconnected from the homeowners’ personal style.
The design should respond to the home rather than forcing a trend into a space where it does not belong.
At Renaissance Remodeling, we see bathroom design as part of the larger home. Even when the project involves just one room, its materials, proportions, and architectural details should make sense alongside the spaces around it.
Material Selection Is Part of a Well-Planned Bathroom Remodel
Bathrooms ask a lot from their materials.
Surfaces need to withstand water, humidity, cleaning, temperature changes, and daily use while still creating the calm, polished atmosphere homeowners want.
That makes material selection both a design decision and a practical one.
Choosing Materials for Beauty and Daily Use
A gorgeous material is only a good choice if it also makes sense for the location.
Bathroom flooring should provide durability and appropriate traction. Shower surfaces need to work as part of a properly constructed wet-area system. Countertops should tolerate regular splashes and grooming products. Cabinet finishes need to hold up in a room where moisture is part of everyday life.
This does not mean practical materials have to look utilitarian.
Porcelain tile, natural stone, quartz surfaces, warm wood cabinetry, mixed metals, and beautifully detailed plumbing fixtures can create sophisticated bathrooms while still meeting the demands of daily use.
The important part is understanding where each material performs best.
Coordinating Tile, Cabinetry, Countertops, and Fixtures
One of the easiest ways for a bathroom design to become visually busy is to select every finish as a separate statement piece.
A more thoughtful approach creates hierarchy.
Perhaps the shower tile is the main design feature, while the floor stays quieter. Maybe rich cabinetry provides warmth while the countertops and walls remain light. A distinctive plumbing finish can become a repeated detail instead of competing with several unrelated metals.
Good design often has more to do with restraint than adding more.
The finished room should feel layered and interesting without making homeowners wonder where to look first.
Why Material Quality Matters in a Bathroom
Bathrooms are not usually the place to choose materials based on appearance alone.
Cabinet hardware is touched daily. Faucets are turned on thousands of times. Shower controls, drains, hinges, tile edges, and drawer slides all experience regular use.
Quality is often most noticeable several years after installation.
A well-made vanity still operates smoothly. A thoughtfully selected finish still looks appropriate. Tile installation remains crisp. Fixtures continue to perform correctly.
For homeowners planning to stay in their homes, investing in the components they interact with every day can make the remodel much more satisfying over time.
Demolition and Preparation Set the Stage for Quality Work
Demolition can look like the simplest part of remodeling, but responsible demolition is controlled rather than careless.
The goal is to remove what needs to go while protecting what stays.
What Happens During Bathroom Demolition
Depending on the renovation, demolition may include removing:
- Existing vanities and countertops
- Plumbing fixtures
- Bathtubs or shower surrounds
- Floor and wall tile
- Mirrors and lighting
- Drywall or backer materials
- Non-structural partitions
- Old flooring
- Trim and accessories
A full gut remodel may expose most of the bathroom’s framing and mechanical systems. A more limited renovation may preserve portions of the room.
The construction plan should determine the demolition scope—not the other way around.
Protecting the Rest of the Home
Bathroom remodeling happens inside a home that homeowners still care about.
Professional preparation can include floor protection, dust-control measures, defined construction paths, debris management, and thoughtful organization of the work area.
This part of the process may not appear in finished photos, but it contributes significantly to the overall remodeling experience.
A beautiful bathroom is more enjoyable when getting there does not feel unnecessarily chaotic.
What Contractors May Discover Behind the Walls
Remodeling an existing home always carries the possibility of discovering conditions that were not visible during initial planning.
Once finishes are removed, contractors may uncover previous repairs, outdated plumbing, water damage, framing concerns, inadequate ventilation, or other issues.
This is particularly relevant in older homes that may have been modified several times over the decades.
A trustworthy remodeling process accounts for that possibility and communicates clearly if an unexpected condition requires a change in scope.
Plumbing and Electrical Updates Are Often a Major Part of the Project
Many bathroom renovations require more than connecting new fixtures to old locations.
Changing the layout, improving lighting, adding convenience features, or updating aging systems can all involve plumbing and electrical work.
Plumbing for Sinks, Showers, Tubs, and Toilets
Plumbing decisions are closely tied to bathroom layout.
Moving a vanity may require relocating supply and drain connections. Expanding a shower could mean changing the drain location and configuring new shower controls. Adding a freestanding bathtub may involve new floor-mounted or wall-mounted plumbing.
Even when fixtures remain in approximately the same locations, the condition and suitability of the existing plumbing should be considered before new finishes cover everything again.
This is one reason the planning stage matters so much: seemingly simple layout changes can influence construction scope and cost.
Electrical Planning for Modern Bathrooms
Modern bathrooms often need more electrical planning than older bathrooms were designed to accommodate.
Homeowners may want:
- Better vanity lighting
- Additional outlets
- Recessed lighting
- Dimmable fixtures
- Lighted mirrors
- Heated floors
- Improved exhaust ventilation
- Dedicated lighting inside a shower where appropriate
A good lighting and electrical plan should be developed alongside the rest of the design rather than decided after tile and cabinetry are already underway.
Considering Future Comfort and Convenience
A bathroom renovation is also an opportunity to think a few years ahead.
Features such as a curbless or low-threshold shower, comfortable lighting levels, thoughtfully positioned controls, handheld shower fixtures, and added wall reinforcement can make a bathroom easier to use across different stages of life.
These details do not need to make a bathroom look institutional. With good design, accessibility and luxury can complement one another very naturally.
Waterproofing Is One of the Most Important Parts of a Bathroom Remodel
Homeowners understandably get excited about tile.
Contractors tend to get equally excited about what is underneath it.
That is because beautiful tile cannot compensate for poorly constructed wet areas.
Why What Is Behind the Tile Matters
Tile and grout should not be treated as the bathroom’s only defense against moisture.
A properly built shower incorporates suitable substrates, carefully detailed waterproofing, correctly prepared penetrations and transitions, and an installation system appropriate for the space.
Most of this disappears once the tile is installed.
That makes it a good example of where craftsmanship matters even when homeowners cannot see the finished work.
Protecting Showers and Wet Areas
The shower receives some of the heaviest moisture exposure in the home.
Its floor, walls, corners, niches, benches, drains, and plumbing penetrations all need careful attention.
A custom shower can be one of the most enjoyable features in a remodeled primary bathroom, but its long-term value depends on far more than the visible tile pattern.
Quality construction from the inside out is what makes the finished feature worth investing in.
Ventilation and Long-Term Moisture Control
Bathrooms also produce humidity beyond the immediate shower enclosure.
Proper exhaust ventilation helps remove that moisture from the room, protecting finishes and making the bathroom more comfortable.
Boise’s climate may feel relatively dry much of the year, but a bathroom still creates its own concentrated source of moisture every time someone takes a hot shower. Good ventilation remains an important part of the design.
Tile, Flooring, and Finish Installation Bring the Design Together
Once the underlying construction is prepared, homeowners begin seeing the bathroom they imagined take shape.
Tile, flooring, countertops, cabinetry, and finish materials create most of the room’s visual character.
Bathroom Flooring Options
Tile remains a popular bathroom flooring choice because it offers durability and enormous design flexibility.
Large-format porcelain can create a clean, contemporary feel. Smaller-scale tile can provide more visual texture. Stone-inspired surfaces offer an organic look, while warmer colors can help a bathroom feel less stark.
For Boise homeowners who dislike stepping onto a cold floor during winter mornings, heated flooring can also be worth considering during the planning stage.
Because the heating system sits beneath the finished floor, it is much easier to incorporate during a remodel than after the bathroom is complete.
Shower and Wall Tile
Shower tile provides an opportunity to introduce pattern, texture, contrast, or quiet sophistication.
The key is to consider the entire composition.
Tile scale should make sense with the dimensions of the shower. Grout color affects how strongly the pattern reads. Niches should be positioned intentionally. Edges, corners, benches, and transitions deserve as much consideration as the main wall.
High-quality tile installation has a precision that is easy to appreciate even when homeowners cannot identify exactly why the room feels better finished.
Creating a Polished, Cohesive Look
Bathrooms contain a lot of visual transitions in a small amount of space.
Tile meets paint. Countertops meet cabinetry. Glass meets shower walls. Plumbing fixtures sit against finished surfaces. Trim runs into door openings.
A sophisticated bathroom design accounts for these connections instead of focusing only on individual materials.
That attention to detail is often what makes a remodeled space feel custom rather than assembled from a collection of attractive products.
Cabinetry and Storage Can Completely Change How a Bathroom Functions
A bathroom can look considerably better after a remodel and still be frustrating if there is nowhere to put anything.
Storage deserves to be designed just as carefully as the shower or tile.
Custom and Semi-Custom Vanity Options
The vanity establishes much of the bathroom’s style while also handling some of its most important storage.
A well-designed vanity can incorporate:
- Deep drawers for grooming tools
- Divided storage for smaller items
- Under-sink organization
- Integrated electrical solutions where appropriate
- Linen storage
- Makeup or seated grooming areas
- Dual sinks in shared bathrooms
Floating vanities can create a lighter visual appearance, while furniture-style cabinetry adds character and warmth. Full-height cabinetry can provide substantial storage when square footage allows.
The right solution depends on how the homeowners actually use the room.
Making Better Use of Small Bathrooms
Storage becomes especially important in compact bathrooms.
Instead of filling a small room with cabinetry, thoughtful design looks for overlooked opportunities.
A recessed medicine cabinet can provide storage without taking up floor space. Vanity drawers may be more usable than large doors. A shower niche eliminates the need for bulky organizers. Shelving can take advantage of vertical wall space.
Small bathrooms often benefit the most from careful planning because every inch matters.
Storage Ideas for Primary Bathrooms
Larger primary bathrooms create different opportunities.
Tall linen cabinets can keep towels and toiletries within easy reach. A central vanity tower can divide individual sink areas. Drawers can be organized according to each person’s routine.
This level of planning is one of the reasons a custom bathroom remodel feels different from simply replacing an old vanity with a new one.
The storage begins working around the homeowners instead of asking homeowners to work around it.
Bathroom Fixtures Add Comfort, Function, and Personality
Fixtures are some of the most frequently used components in a bathroom, making them important to both design and everyday comfort.
Showers and Bathtubs
Many primary bathroom renovations center around improving the shower.
Homeowners may choose a larger walk-in enclosure, multiple shower functions, a built-in bench, handheld fixtures, recessed storage niches, or frameless glass.
Bathtubs are more personal.
If someone genuinely enjoys taking baths, a comfortable soaking tub can be a worthwhile luxury. If an oversized tub has gone unused for ten years, preserving it solely because it has always been there may not make sense.
The remodel should serve the homeowners’ lifestyle, not a checklist of features.
Faucets, Sinks, and Toilets
These everyday fixtures have a surprisingly large influence on how polished a bathroom feels.
Their proportions, finishes, shapes, and placement should relate to the overall design.
Performance matters too. A faucet that looks beautiful but is awkward to use will become frustrating very quickly.
The best fixture selections combine appearance, quality, comfort, and reliability.
Hardware and Accessories
Towel bars, hooks, cabinet hardware, mirrors, shower glass hardware, and toilet-paper holders may feel like small decisions, but they are among the final details that make a bathroom look intentional.
Their placement deserves attention as well.
A towel hook three steps away from a shower is technically functional. A towel hook positioned exactly where someone naturally reaches for it is thoughtfully designed.
Lighting Should Be Designed, Not Added as an Afterthought
Bathroom lighting affects far more than how the room looks in photographs.
It influences grooming, comfort, color, atmosphere, and how enjoyable the bathroom feels early in the morning or late at night.
Task Lighting at the Vanity
Vanity lighting should help illuminate the face evenly.
Relying only on an overhead ceiling fixture can create shadows that make shaving, applying makeup, and other grooming tasks more difficult.
Wall-mounted sconces, integrated mirror lighting, and carefully positioned overhead fixtures can all contribute to a more functional lighting plan.
Ambient and Accent Lighting
Bathrooms also benefit from softer lighting.
Recessed fixtures can provide general illumination, while decorative pendants or sconces add personality. Dimmers can make a bright bathroom comfortable at night without sacrificing useful light during morning routines.
Accent lighting may highlight architectural details, cabinetry, niches, or other features without overpowering the room.
Layering these sources gives homeowners more control over the atmosphere.
Natural Light, Privacy, and Ventilation
Natural light can make even a compact bathroom feel more open.
The challenge, of course, is balancing daylight with privacy.
Depending on the existing architecture, solutions might include privacy glass, carefully positioned windows, window treatments, or other design approaches that preserve daylight without making the room uncomfortable to use.
Ventilation should be coordinated at the same time so the ceiling and lighting plan remains clean and intentional.
What Does Full-Service Bathroom Remodeling Mean?
“Full-service” can mean different things from one company to another, so homeowners should look beyond the phrase itself.
In a well-managed remodeling process, full-service means the various pieces of design and construction are coordinated as parts of one project.
One Team Coordinating the Entire Project
Bathroom remodeling can involve designers, carpenters, plumbers, electricians, tile installers, painters, cabinet suppliers, countertop fabricators, glass installers, and inspectors.
Trying to independently coordinate all of those moving pieces can quickly become a second job.
A full-service remodel gives homeowners a central team responsible for keeping the design, selections, scheduling, construction, and quality expectations aligned.
Communication Throughout Construction
Good remodeling requires communication long before a problem occurs.
Homeowners should understand what stage the project is in, what decisions are coming next, and who they should contact when questions arise.
At Renaissance Remodeling, we view the client experience as part of the finished product. Quality craftsmanship matters enormously, but so does having a remodeling process that feels organized, collaborative, and respectful of the people living in the home.
Quality Control From Design Through Completion
Quality should not be something checked only during the final walkthrough.
It begins with the design documents and continues through framing, mechanical work, substrate preparation, waterproofing, finish installation, cabinetry, fixtures, paint, and final details.
When the same standard is applied to both visible and hidden work, homeowners end up with a bathroom that feels substantial rather than simply cosmetic.
How Long Does a Bathroom Remodel Take?
There is no single timeline that accurately describes every bathroom renovation.
A cosmetic update that keeps most elements in place is very different from a custom primary bathroom remodel involving layout changes, specialized materials, cabinetry, plumbing modifications, and detailed tile work.
What Affects the Remodeling Timeline
Common factors include:
- Size of the bathroom
- Extent of demolition
- Layout changes
- Plumbing and electrical scope
- Custom cabinetry
- Tile complexity
- Specialty materials
- Shower glass fabrication
- Required inspections
- Conditions discovered during demolition
- Availability and lead times for selected products
The important question is not simply, “How fast can this bathroom be finished?”
A better question is, “What schedule is realistic for completing this scope of work properly?”
Why Good Planning Helps Prevent Delays
One of the best ways to make construction smoother is to resolve as many decisions as possible before demolition begins.
If cabinetry dimensions, plumbing fixtures, tile, lighting, countertops, and other significant selections are already coordinated, the construction team can work from a much clearer plan.
Starting quickly can feel exciting. Starting prepared usually creates the better remodeling experience.
What Should You Budget for a Bathroom Remodel?
Bathroom remodeling costs vary considerably because bathrooms themselves vary considerably.
A hall bathroom receiving straightforward updates cannot be compared fairly with a custom primary suite containing extensive tile, custom cabinetry, premium plumbing fixtures, a freestanding tub, heated floors, and layout changes.
What Influences Bathroom Remodeling Costs
The biggest variables tend to include:
- Size and existing condition
- Amount of plumbing relocation
- Electrical upgrades
- Structural or framing changes
- Cabinetry
- Countertop materials
- Type and quantity of tile
- Shower construction
- Plumbing fixture quality
- Lighting
- Glass enclosures
- Finish carpentry
- Complexity of installation
Labor and craftsmanship are also substantial parts of a professional remodel.
A bathroom contains many trades working within a relatively compact footprint, often with very little tolerance for error.
Where It Makes Sense to Invest
Not every part of a bathroom needs to be the most expensive option available.
It does make sense, however, to prioritize components that affect longevity or are difficult to replace later.
Waterproofing, quality installation, plumbing components inside the walls, cabinetry, shower construction, and flooring are examples of areas where cutting corners can create larger problems later.
Decorative elements can be adjusted more easily over time.
It is much simpler to change a mirror in five years than rebuild a poorly constructed shower.
Comparing Value Instead of Simply Comparing Bids
When homeowners receive remodeling proposals with significantly different prices, it is worth asking why.
Two quotes may not include the same design involvement, materials, preparation methods, project management, labor standards, warranty approach, or scope.
The lowest number does not necessarily represent the lowest total cost if important pieces are missing.
A useful comparison looks at exactly what is included and what kind of finished product the contractor is proposing to deliver.
Questions to Ask Before Hiring a Bathroom Remodeling Contractor
Hiring the right remodeling company affects both the quality of the finished bathroom and the experience of creating it.
Homeowners should feel comfortable asking detailed questions before committing to a project.
Who Will Design and Manage the Project?
Find out who is responsible for design decisions, selections, scheduling, construction oversight, and communication.
A clearly defined process usually makes it much easier to understand what will happen once the project begins.
What Is Included in the Proposal?
A good proposal should make the project scope understandable.
Ask what is included for demolition, plumbing, electrical work, cabinetry, countertops, tile, painting, fixtures, permits where required, cleanup, and other relevant work.
Also ask what is specifically excluded.
Knowing both sides can prevent confusion later.
READ: Do You Need a Permit for a Bathroom Remodel?
How Will Changes and Unexpected Conditions Be Handled?
Even carefully planned remodels can uncover unexpected issues.
The contractor should have a clear process for communicating those conditions, explaining options, documenting changes, and obtaining approval before moving forward.
What Kind of Craftsmanship Should You Expect?
Photos are useful, but homeowners should also ask about the company’s construction standards.
How are showers waterproofed? How are materials selected? Who oversees trade work? How are finish details checked?
A remodeling company should be comfortable discussing the work that disappears behind the walls as well as the finishes everyone sees.
Planning a Bathroom Remodel in Boise
Boise homeowners have many reasons to improve the bathrooms they already have.
Some are updating older homes that no longer fit the way their families live. Others have newer homes with perfectly usable bathrooms that simply lack personality, storage, or the level of finish they want.
In both cases, the best remodel starts with the same idea: understand the home and the homeowner before deciding what the bathroom should become.
Designing for Boise Homes and Lifestyles
Boise’s housing stock offers plenty of design variety.
An established home near downtown may call for materials that feel connected to its architectural history. A mid-century Boise Bench home might benefit from clean lines, natural materials, and a restrained palette. A larger contemporary home may have room for a spa-like primary bath with generous cabinetry and a spacious walk-in shower.
Lifestyle matters just as much.
Busy mornings may make two well-designed vanity stations more valuable than an oversized tub. Boise winters can make heated flooring especially pleasant. Families may prioritize durable surfaces and storage, while homeowners creating a long-term primary suite may want to incorporate features that support comfortable aging in place.
The design should reflect real life.
Creating a Bathroom That Still Feels Right Years From Now
Trends can provide inspiration, but they should not make every design decision.
Materials with natural texture, appropriate proportions, high-quality fixtures, functional storage, and a coherent color palette tend to have more staying power than a bathroom built entirely around whatever style happens to be popular at the moment.
That does not mean a remodel needs to be conservative.
Personality can come through tile, lighting, cabinetry colors, hardware, artwork, and architectural details. The goal is to make those choices intentionally.
A bathroom can feel distinctive without feeling dated before the next renovation season arrives.