
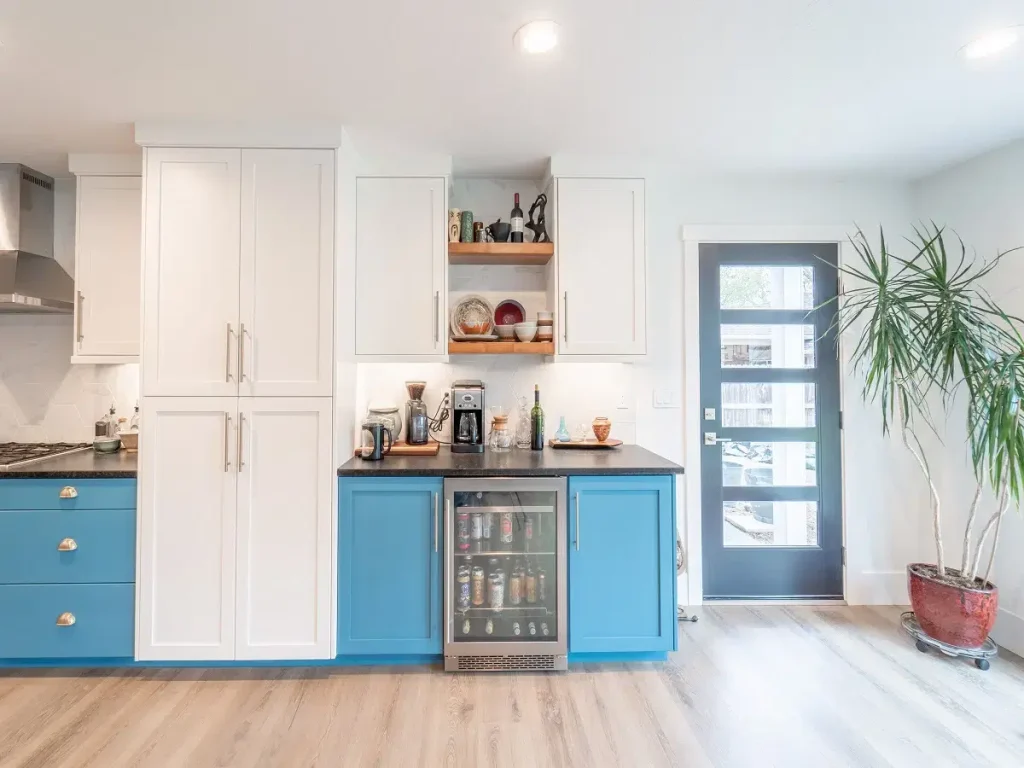
A small kitchen can feel even smaller when walls, narrow doorways, poor lighting, and awkward layouts separate it from the rest of the home. For many Boise homeowners, the problem is not necessarily a lack of square footage. It is that the existing space does not use that square footage very well.
Opening up a closed-off kitchen can completely change how a home feels without automatically requiring a large addition. Strategic wall changes, better layouts, improved storage, thoughtful lighting, and stronger connections to nearby rooms can make the kitchen feel brighter, more functional, and much easier to enjoy.
How Can You Open Up a Small, Closed-Off Kitchen?
The most effective way to open up a small kitchen is to improve its connection to surrounding spaces while creating a more efficient layout inside the room. This may involve removing or partially opening a wall, widening a doorway, reworking cabinetry, introducing an island or peninsula, improving natural light, and reducing visual clutter.
The right solution depends on the structure of the home and how your family uses the space. Some kitchens benefit from becoming completely open to the dining and living areas. Others work better with a wider opening or partial wall that creates connection while still giving the kitchen some architectural definition.
The goal should not simply be to remove as many walls as possible. A successful kitchen remodel should create better flow, comfortable gathering space, useful storage, and a design that feels like it belongs with the rest of the house.
Start by Understanding What Makes the Kitchen Feel Closed Off
Before changing the layout, it helps to identify exactly why the kitchen feels cramped. Sometimes the obvious answer is a wall separating the kitchen from the dining room. In other homes, the real problem may be a narrow entrance, bulky cabinetry, inadequate lighting, or too many elements competing for a limited amount of space.
Older Boise homes can be especially interesting in this regard. Many were designed when kitchens were considered primarily workspaces rather than the central gathering spaces families often want today. A layout that made sense decades ago may now feel disconnected from the way homeowners cook, entertain, and spend time together.
A thoughtful remodeling plan looks at the entire surrounding area rather than treating the kitchen as an isolated room.
Look at How People Move Through the Space
Pay attention to your everyday routine. Does someone standing at the refrigerator block a walkway? Do family members constantly pass through the main cooking area? Is the dining room only a few feet away but difficult to access because of a narrow doorway?
Improving circulation can make a small kitchen feel noticeably larger even if the overall footprint remains similar.
The refrigerator, sink, range, pantry, and primary work surfaces should all be positioned with daily movement in mind. Once those relationships work properly, the kitchen becomes easier to use and usually feels less crowded.
Consider Removing or Opening a Wall
For many closed-off kitchens, changing a wall has the biggest impact. Opening the kitchen toward an adjacent dining or living space can bring in more light, create longer sightlines, and make several smaller rooms feel like one larger, connected living area.
This is especially appealing for homeowners who entertain regularly or want to stay connected with family while cooking. Instead of preparing meals in a separate room, the kitchen becomes part of the home’s main gathering space.
However, removing a wall should never be treated as a purely cosmetic decision.
Determine Whether the Wall Is Structural
Some walls carry loads from the floor or roof above, which means removing them may require structural engineering, beams, posts, or other modifications. Walls can also contain electrical wiring, plumbing, HVAC components, or other systems that need to be relocated.
An experienced remodeling team should evaluate these conditions before the final design is developed. Understanding the structural requirements early makes it much easier to create a realistic budget and avoid surprises after demolition begins.
A Partial Opening May Be the Better Choice
A fully open floor plan is not always necessary.
Sometimes widening an existing doorway or creating a large framed opening gives homeowners the connection they want while preserving useful wall space for cabinetry, appliances, art, or furniture.
A partial wall can also create a natural location for a peninsula. This can add seating and countertop space while visually connecting the kitchen with the adjoining room.
For some Boise homes, this approach feels more appropriate than completely removing every division between spaces. It can modernize the floor plan while still respecting the original character and proportions of the house.
Rework the Kitchen Layout Before Adding More Cabinetry
When a kitchen feels small, the first instinct is often to squeeze more cabinets into every available area. More cabinetry can certainly help, but an overly packed kitchen can actually feel tighter.
A better solution is to make each cabinet work harder.
Custom or thoughtfully configured cabinetry can provide storage exactly where it is needed while keeping countertops and pathways more open. Deep drawers for cookware, pull-out storage, integrated trash and recycling, pantry cabinets, tray dividers, and appliance storage can dramatically improve how a small kitchen functions.
READ: How Much Is a Kitchen Cabinet? A Complete Cost Guide for Boise Homeowners
Use Vertical Space Wisely
Taking cabinetry closer to the ceiling can provide extra storage while making the room feel taller and more finished.
Upper cabinets do not necessarily need to cover every wall, though. A balanced design may combine full-height storage in one area with more open space elsewhere.
Reducing visual weight around windows, range hoods, or focal areas can make a smaller kitchen feel more comfortable without sacrificing the storage homeowners actually need.
Keep Countertops as Clear as Possible
A small kitchen quickly feels crowded when appliances, mail, cooking supplies, and everyday items occupy most of the available countertop.
Planning dedicated storage for frequently used items helps preserve working space. An appliance garage, pantry cabinet, coffee station, or organized drawer system can eliminate a surprising amount of visual clutter.
In a compact kitchen, clear countertops are not just a styling decision. They are part of creating a more functional room.
READ: How to Paint Kitchen Countertops
Add an Island Only If the Space Can Support It
Kitchen islands are popular for good reason. They can provide prep space, seating, storage, and a natural place for family and guests to gather.
But an island is only useful when there is enough room to move comfortably around it.
Forcing a large island into a small kitchen can create exactly the problem the remodel is supposed to solve. Walkways become narrow, cabinet doors collide, and several people cannot use the kitchen comfortably at the same time.
A smaller island, narrow worktable, or peninsula may provide the same advantages without overwhelming the room.
Let Function Determine the Island Size
Instead of starting with the largest island the room can physically hold, decide what the island actually needs to do.
If the priority is casual seating, the design may be different from an island primarily intended for food preparation and storage. If the sink or dishwasher will be located there, plumbing and workflow also need to be carefully considered.
Good kitchen design creates breathing room. A little additional open floor space can often make a kitchen feel more luxurious than another oversized cabinet.
Bring More Natural Light Into the Kitchen
Light has an enormous influence on how large a room feels.
A closed-off kitchen with limited windows can feel considerably smaller than a similarly sized kitchen filled with daylight. Opening a wall may already help by allowing light from neighboring rooms to reach the kitchen, but other improvements can make an even greater difference.
If the home’s structure allows it, consider enlarging a window, changing the position of cabinetry around an existing window, or introducing a glass exterior door.
In Boise, where homeowners often value a connection to patios, backyards, and outdoor entertaining areas, improving the relationship between the kitchen and exterior spaces can make the entire main level feel more expansive.
Layer the Lighting Instead of Relying on One Fixture
Natural light changes throughout the day, so a good remodeling plan also needs strong artificial lighting.
A small kitchen feels more open when light reaches different levels of the room rather than coming from a single ceiling fixture.
Recessed or architectural ceiling lighting can provide general illumination, while under-cabinet lighting brightens countertops and reduces shadows. Pendant or decorative fixtures can add character without needing to dominate the room.
Lighting inside glass cabinets or selected display areas can also create visual depth.
The important part is coordination. Lighting should be planned alongside cabinetry, appliance locations, and the overall layout so the finished kitchen feels intentionally designed rather than pieced together.
Choose Materials That Keep the Kitchen Feeling Light and Cohesive
Opening up a kitchen is not limited to structural changes. Material choices can have a major impact on how spacious the finished room feels.
This does not mean every small kitchen has to be completely white. Warm wood cabinetry, rich stone, subtle color, and darker accents can all work beautifully when they are balanced thoughtfully.
The key is avoiding too many abrupt visual changes.
Using a cohesive palette across cabinetry, countertops, flooring, and nearby living spaces helps the eye move through the home without constantly stopping at strong transitions.
Connect the Kitchen With Adjacent Rooms
If the kitchen opens into the dining or living area, consider how those spaces relate to one another.
Continuous or complementary flooring can make the main level feel larger. Repeating wood tones, metal finishes, architectural details, or paint colors can also create a sense of connection without making every room identical.
This is particularly important during a whole-home remodel. Once walls are opened, the kitchen becomes more visible from other rooms, so the design needs to make sense from several viewpoints.
Create a Strong Focal Point Instead of Filling Every Surface
Smaller kitchens benefit from visual organization.
When every wall contains a different tile, cabinet treatment, decorative shelf, or statement feature, the room can begin to feel busy. Choosing one or two areas to receive more attention usually produces a more refined result.
A beautiful range hood, distinctive backsplash, well-designed island, statement light fixture, or carefully framed window can become the focal point.
The surrounding finishes can then remain quieter and allow that feature to stand out.
This approach is especially effective when the goal is a high-end kitchen. Luxury often comes from restraint, proportion, craftsmanship, and material quality rather than adding more decorative elements.
Do Not Sacrifice Storage Just to Make the Kitchen Look Open
Removing upper cabinets can make inspirational kitchens look spacious, but that strategy does not work for every household.
A beautiful kitchen that leaves nowhere to store dishes, pantry items, or small appliances will become frustrating quickly.
Instead, look for opportunities to relocate storage.
A tall pantry cabinet can often provide more useful capacity than several smaller cabinets. Storage can also be incorporated into an island, peninsula, nearby dining area, or previously underused wall.
The goal is to create openness without forcing everyday belongings onto the countertops.
Think Beyond the Kitchen’s Existing Footprint
Sometimes the best way to improve a small kitchen is to stop treating its current boundaries as permanent.
A nearby formal dining room that is rarely used might offer valuable space. A poorly placed pantry may be redesigned. An oversized hallway or awkward transition area could become part of a better kitchen layout.
Even moving a doorway a few feet can completely change where cabinetry and appliances can be located.
This is why space planning should happen before homeowners become committed to individual finishes. Looking at several layout options can reveal possibilities that are not obvious when standing inside the existing kitchen.
Preserve Character When Remodeling an Older Boise Home
Opening up an older house requires a little more design sensitivity.
Creating a modern kitchen does not mean the remodeled section should suddenly feel disconnected from the rest of the property. Original trim proportions, window styles, ceiling heights, flooring, and other architectural details can provide useful cues for the new design.
The goal may be to create a kitchen that feels current while still respecting what makes the house special.
In the right setting, natural wood cabinetry, timeless stone, carefully proportioned millwork, classic hardware, and updated interpretations of traditional details can create a kitchen that feels as though it always belonged in the home.
Plan the Entire Kitchen Before Construction Starts
Many kitchen remodeling problems begin when major decisions are left until construction is already underway.
Cabinet dimensions affect appliance locations. Appliance locations affect electrical and plumbing. Lighting depends on cabinet and island placement. Flooring, countertops, tile, hardware, and trim all need to work together.
Making these decisions as part of one coordinated design allows the construction team to prepare more accurately and gives homeowners a clearer understanding of what the finished kitchen will become.
It can also reduce costly last-minute changes.
At Renaissance Remodeling, we believe planning is part of craftsmanship. The details considered before demolition often have just as much influence on the finished result as the work performed during construction.
Should You Completely Open Your Kitchen?
Not every small kitchen should become part of one enormous open room.
Some homeowners enjoy having a little separation between cooking and living spaces. Walls can provide storage, contain kitchen noise, create furniture placement opportunities, and give rooms a stronger sense of identity.
Instead of automatically removing everything, consider how much openness your household actually wants.
A large cased opening, interior window, peninsula, or partially removed wall may provide the visual connection you are missing without sacrificing every benefit of a defined kitchen.
The best design is the one that supports how you live rather than simply following a floor plan trend.
A Small Kitchen Can Feel Completely Different With the Right Plan
Feeling cramped in a kitchen does not always mean you need a bigger home or a major addition. Often, the real problem is a layout that creates unnecessary barriers, wastes storage, limits light, or does not match the way your family uses the house anymore.
Thoughtful kitchen remodeling can solve those issues by improving circulation, opening strategic walls, maximizing useful storage, creating stronger sightlines, and bringing more light into the space.
The result should feel natural. You should be able to cook without constantly moving around obstacles, talk with family or guests in the next room, and enjoy a kitchen that feels connected to the rest of your home.
If your small kitchen feels closed off from the rest of your home, Renaissance Remodeling can help you see what is possible before you start tearing down walls.
Our team takes a thoughtful approach to kitchen remodeling, considering structure, layout, storage, lighting, materials, craftsmanship, and the way your family actually lives in the space. Instead of simply making the kitchen look different, we focus on creating a design that works better and feels appropriate for your home.
A well-planned kitchen remodel can make a surprisingly large difference in how your entire house feels. If you are considering opening up a kitchen in Boise, the first step is developing a plan that balances space, design, functionality, and quality from the beginning.